
Views - Golf Course - Primary on Main - Eco Friendly




Address
4803 River Place Blvd, Austin, TX
Price
$ 1,350,000
Property Attributes
- MLS#1150200
- TypeSingle Family
- Listing Status Active
- CountyTRAVIS
- CityAustin
- AreaRN
- NeighborhoodVillas At River Place
- Zip78730
- StyleSingle Family Residence
- Year Built2000
- Taxes$ 29710
- Price$ 1,350,000
- Bedrooms4
- Full Bathrooms4
- Half Bathrooms0
- Sqr Footage4225
- Lot Size0.226 Acres
Data Source:
Austin Board of REALTORS® (ABOR) as distributed by MLS GRID
Property Description
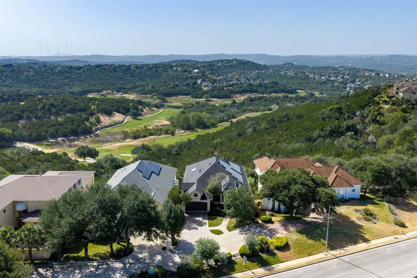
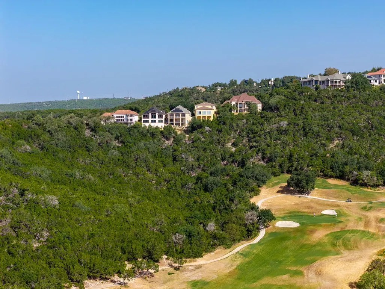
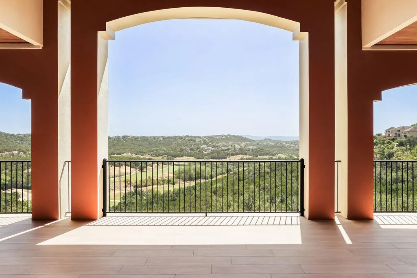
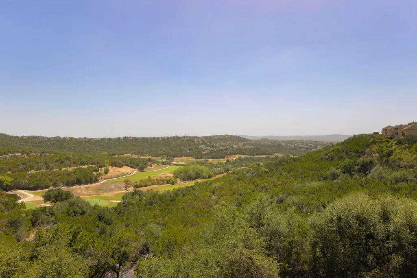
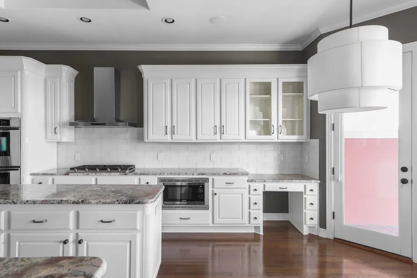
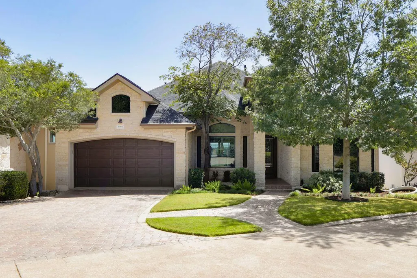
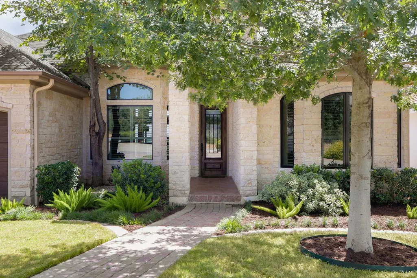
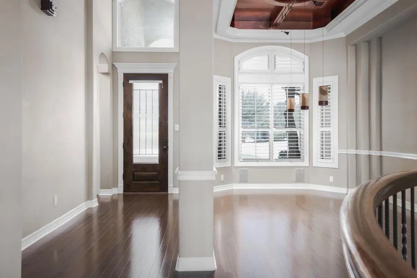
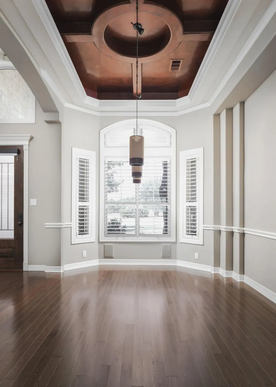
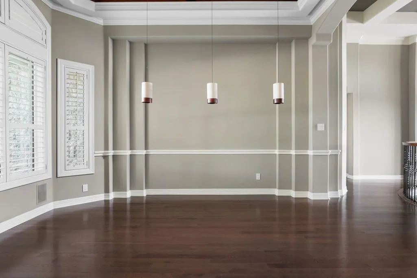
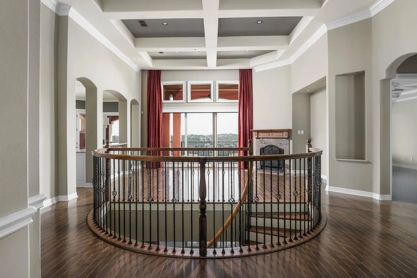
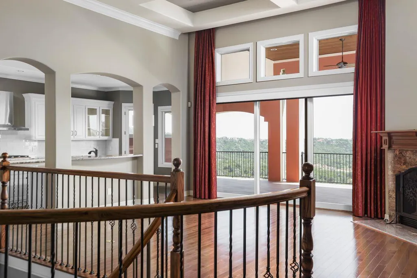
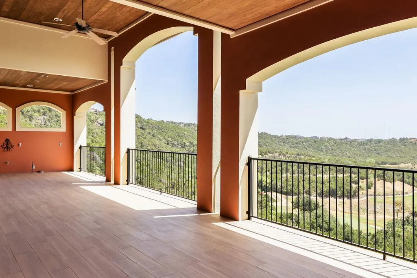
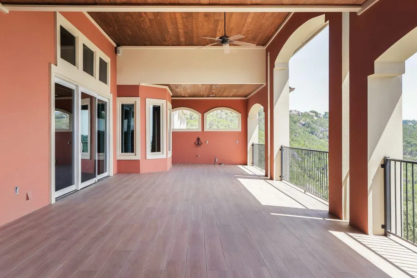
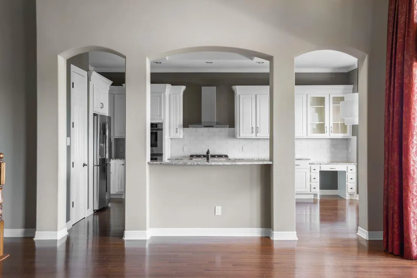
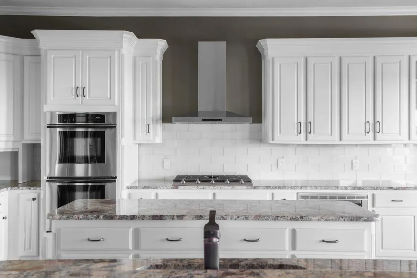
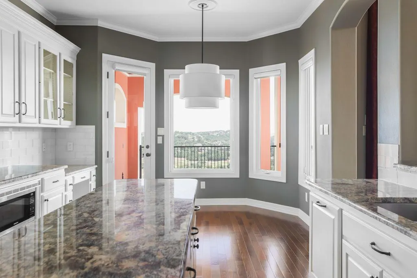
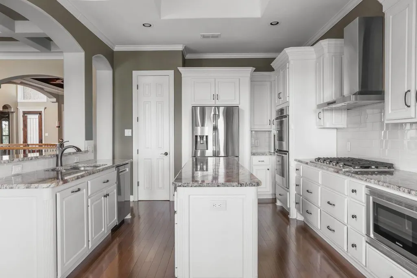
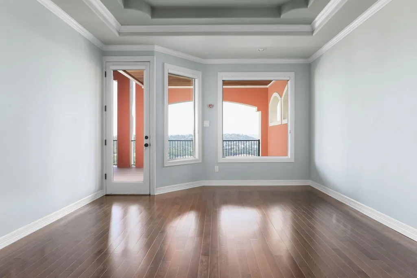
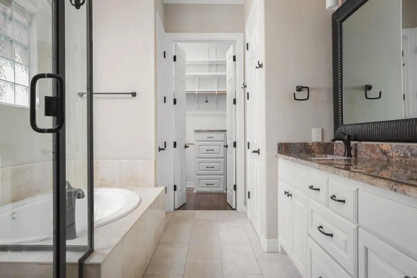
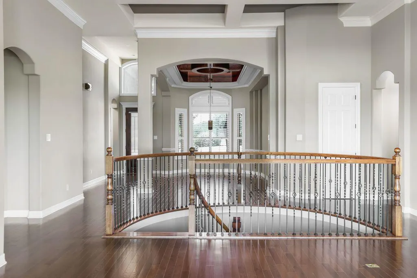
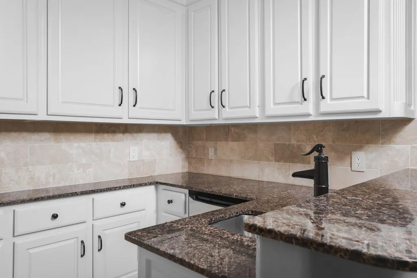
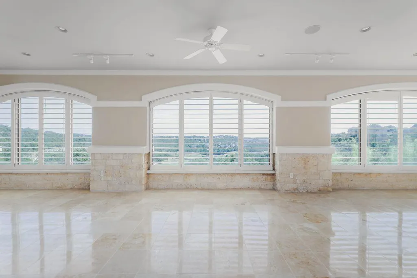
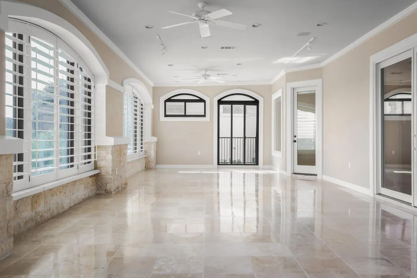
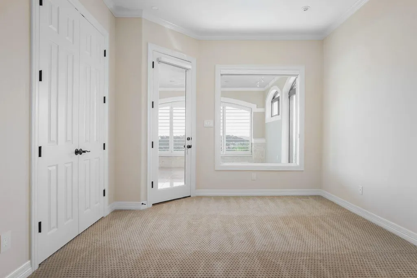
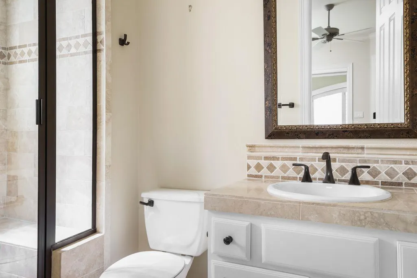
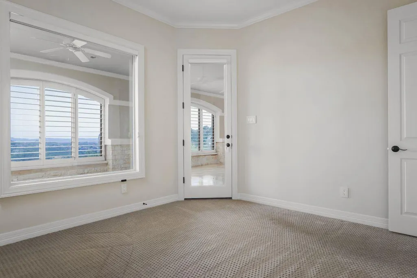
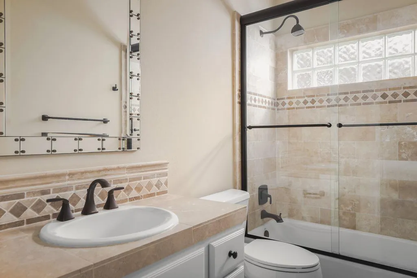
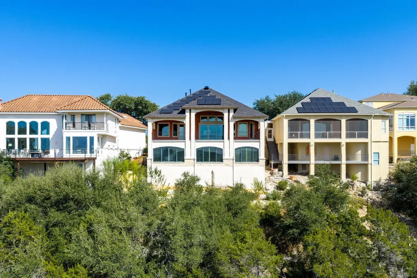
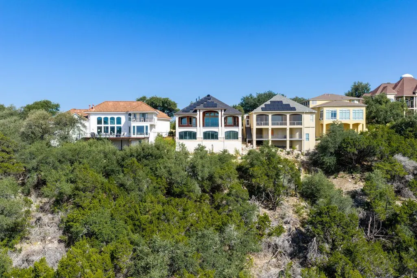
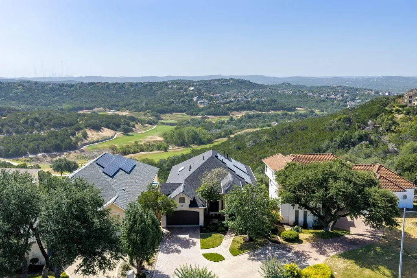
Overlooking the golf course at River Place Country Club, The Fairway captures one of the area’s most remarkable outlooks. From its elevated position, the home looks across a dramatic canyon-like pocket of the course and beyond to Hill Country terrain and the downtown Austin skyline in the distance. Designed to live like a single story, the entry, garage, kitchen, formal dining room, primary suite, and main living spaces are all located on the upper level. Vaulted ceilings, wood floors, expansive windows, and a gas fireplace create a warm, open setting, while a large balcony extends the living space outdoors with breathtaking golf course and canyon views. Outdoor speakers and motorized shades at the back sliding doors make it especially well suited for entertaining. The kitchen was remodeled in December 2024 and includes granite countertops, a skylight with shade, Thermador double ovens, a Samsung gas range and refrigerator, and Bosch dishwasher. Two bedrooms and two full baths are located upstairs, including one that can serve as a dedicated office or fourth bedroom. An easily accessed walk-up attic above the garage provides substantial storage. The lower level offers an equally impressive connection to the setting, with a second living room, wet bar, two additional bedrooms, two full baths, a cedar closet/safe room, and a massive sunroom or flex space surrounded by views. Whether used as a media room, gym, playroom, or entertaining space, it offers exceptional flexibility and scale. Recent improvements include a new composite roof and masonry exterior in 2026, new Guardian windows in the dining room, Pella doors, solar panels, and automatic irrigation for the front and back yards. Located in River Place and served by Leander ISD, the home is close to neighborhood parks, trails, and the fishing pond.
| Elementary School | Middle School | High School |
|---|---|---|
| River Place Elementary School | Four Points Middle School | Vandegrift High School |
| Price History | |
|---|---|
| 9/28/2026 | Listed $1,350,000 |
General Features
| Living Area | 4225 |
|---|---|
| Sewer | MUD |
| Heating | Central |
| Cooling | Central Air |
| Utilities | Electricity Available,Natural Gas Available,Phone Connected,Underground Utilities |
| Roof | Composition |
| Appliances | Dishwasher,Gas Range,Instant Hot Water,Microwave,Double Oven,Refrigerator,Tankless Water Heater |
| HOA Fee | 252 |
| Garage Spaces | 2 |
| Association Fee Includes | Insurance |
| Patio/Porch Features | Covered,Patio |
| Pool Features | None |
| Security Features | Security System Owned,Smoke Detector(s) |
| Construction Materials | Masonry – All Sides |
| Year Built | 2000 |
| View | Golf Course,Hill Country,Panoramic,Park/Greenbelt |
| Levels | Two |
| Property Subtype | Single Family Residence |
| Tax Year | 2026 |
| Waterfront Features | None |
| Community Features | Curbs,Fishing,Golf,Park,Playground,Underground Utilities,Trail(s) |
| Accessibility | None |
| Assoc Fee Paid Per | Annually |
| County | Travis |
| New Construction | No |
| Property Type | Residential |
| HOA | Yes |
| Energy Efficient | Solar Panel,Sustainability |
| Subdivision Name | Villas At River Place |
| Facing Direction | Northwest |
| Green Sustainability | None |
| Other Structures | None |
| Full Baths | 4 |
| Status | Active |
| Directions | 2222 to River Place Blvd,about 4 miles on left |
| High School | Vandegrift |
| City | Austin |
| Disclosures | See Remarks |
| Association Name | River Place HOA |
| MLS Area | RN |
| Lot Size Square Feet | 9844.56 |
| Spa Features | None |
| Elementary School | River Place |
| Middle/Junior High School | Four Points |
| Property Condition | Resale |
| Additional Parcels Y/N | No |
| Standard Status | Active |
| Year Built Source | Public Records |
| Tax Assessed Value | 1305700 |
Interior Features
| Interior Amenities | Breakfast Bar,Cedar Closet(s),Ceiling-High,Granite Counters,Interior Steps,Multiple Dining Areas,Multiple Living Areas,Primary Bedroom on Main,Study/Home Office,Walk-In Closet(s),Wet Bar,Wired for So |
|---|---|
| Flooring | Carpet,Marble,Wood |
| Total Fireplaces | 2 |
| Fireplace Features | Family Room |
| Window Features | Shutters,Skylight(s) |
| Total Bedrooms | 4 |
| Main Level Bedrooms | 2 |
| LivingAreaSource | Public Records |
| Total Baths | 4 |
Exterior Features
| Exterior Amenities | Balcony |
|---|---|
| Fencing | None |
| Parking Features | Attached |
| Lot Features | Trees-Large (Over 40 Ft) |
| Water Source | MUD |
| Total Parking | 4 |
| Foundation Details | Slab |
| Lot Size Acres | 0.226 |
| Waterfront Y/N | No |
| Covered Spaces | 2 |
| Horse Y/N | No |
| Horse Amenities | None |
Amenities
- Foreclosure
- Views
- Short Sale
- New Construction
- Adult 55+
- Lease To Own
- No HOA Fees
- Furnished
- Primary On Main
- Air Conditioning
- Seller Finance
- Green
- Fixer Upper
- Horse
- Golf
- Fireplace
- Deck
- Garage
- Basement
- Pool
Property vs Single Family Average in 78730
Price
Taxes
Year Built
Visits
 Austin Board of REALTORS® Copyright ©2026 All rights reserved.
 Central Texas MLS | Four Rivers Association of REALTORS® All information deemed reliable but not guaranteed. All properties are subject to prior sale, change or withdrawal. Neither listing broker(s) or information provider(s) shall be responsible for any typographical errors, misinformation, misprints and shall be held totally harmless. Listing(s) information is provided for consumer's personal, non-commercial use and may not be used for any purpose other than to identify prospective properties
 Central Hill Country Board of REALTORS® All information deemed reliable but not guaranteed. All properties are subject to prior sale, change or withdrawal. Neither listing broker(s) or information provider(s) shall be responsible for any typographical errors, misinformation, misprints and shall be held totally harmless. Listing(s) information is provided for consumer's personal, non-commercial use and may not be used for any purpose other than to identify prospective properties consumers may
