
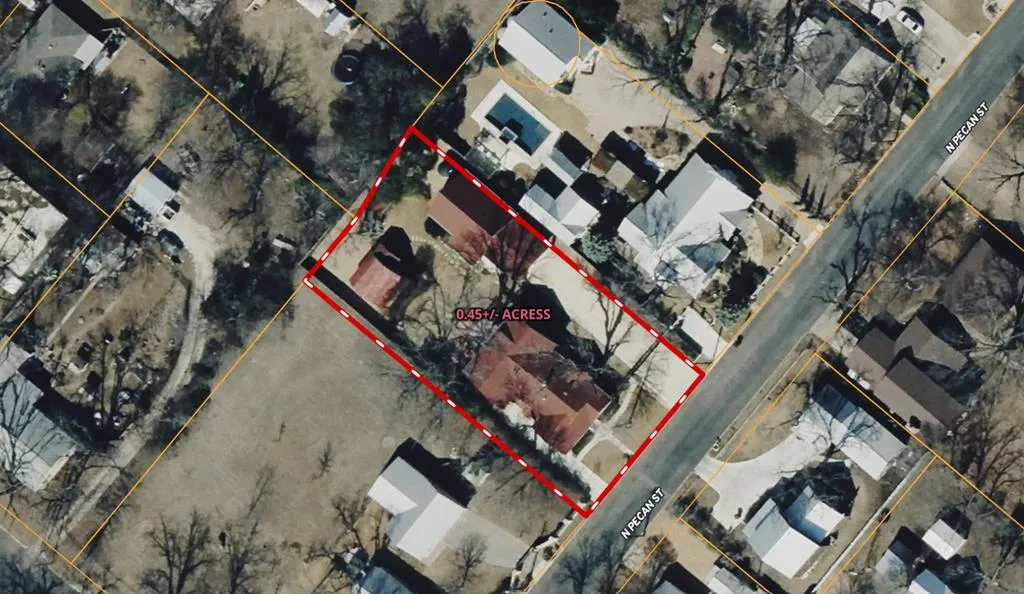
Address
404 N Pecan St, Fredericksburg, TX
Price
$ 1,795,000
Property Attributes
- MLS#105059
- TypeSingle Family
- Listing Status Active
- CountyGillespie
- CityFredericksburg
- AreaCity-Northwest
- NeighborhoodWalter
- Zip78624
- StyleResidential
- Year Built1930
- Taxes$ 14552
- Price$ 1,795,000
- Bedrooms3
- Full Bathrooms2
- Half Bathrooms1
- Sqr Footage2945
- Lot Size0.45 Acres
Data Source:
Central Hill Country Board of REALTORS® FTP (CHCBOR)
Property Description
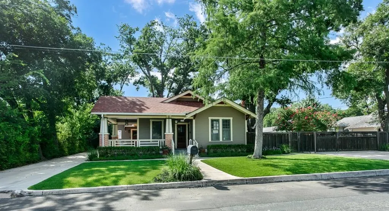
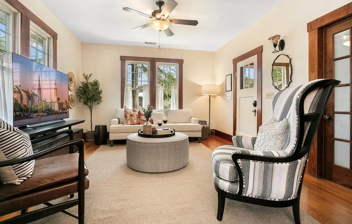
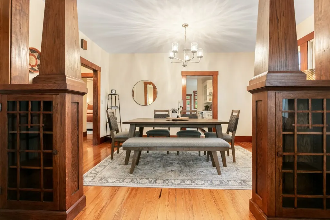
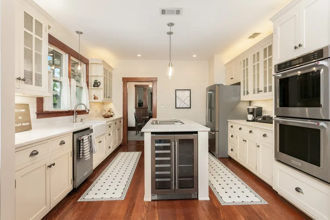
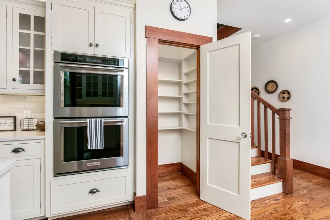
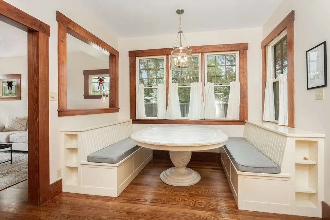
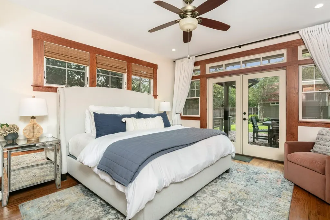
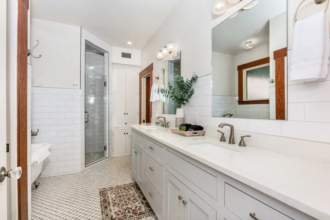
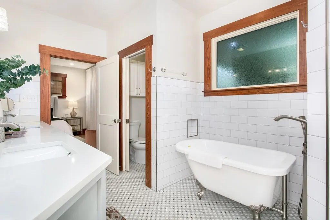
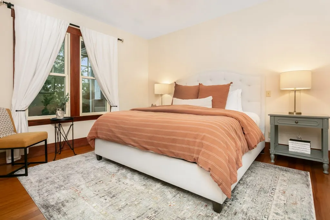
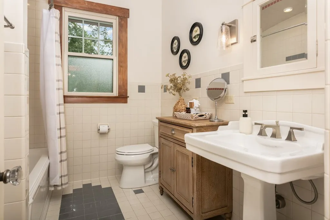
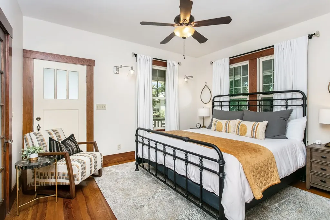
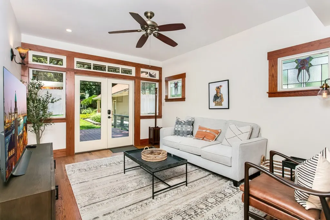
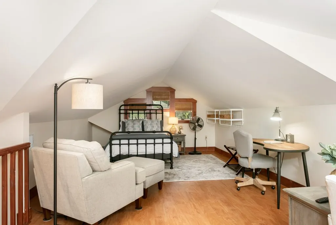
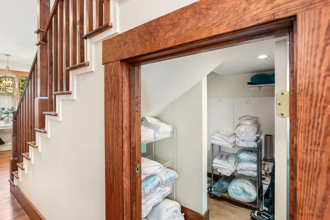
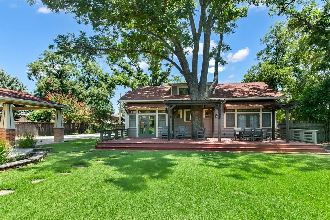
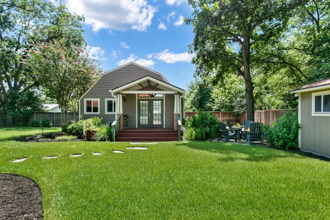
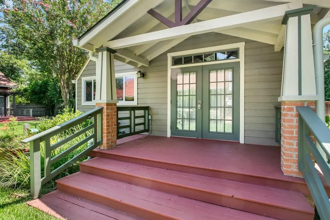
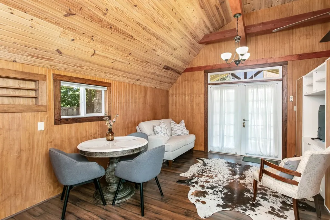
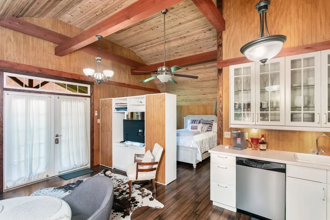
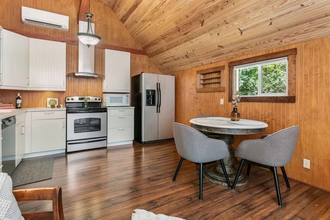
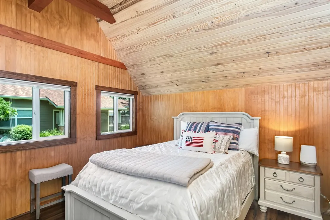
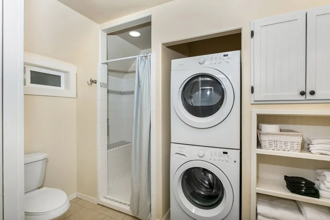
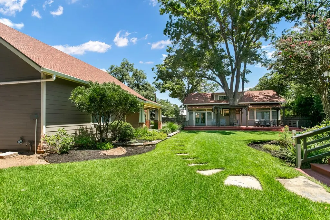
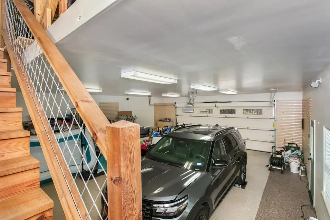
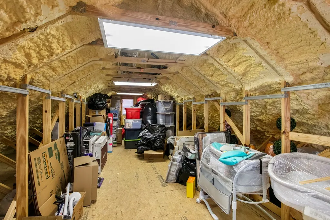
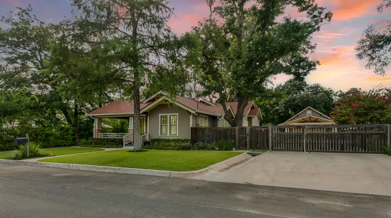
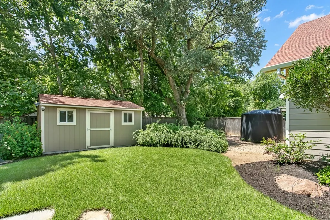
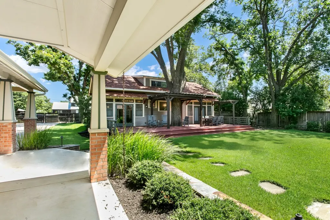
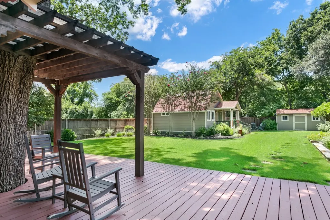
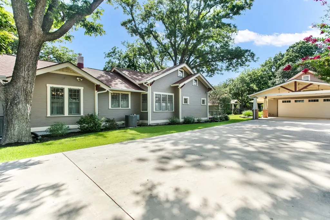
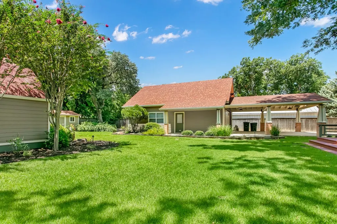
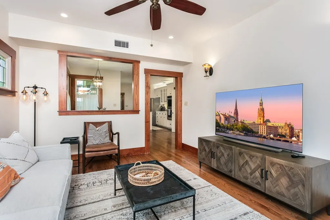
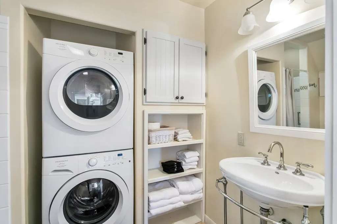
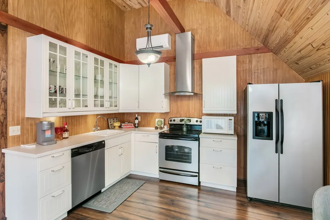
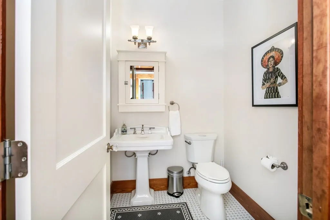
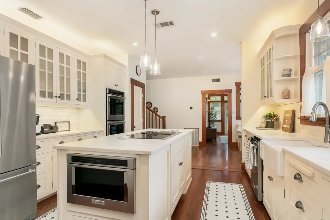
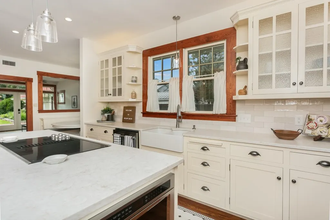
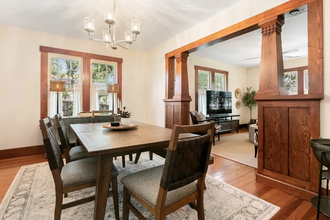
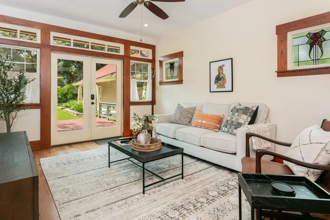
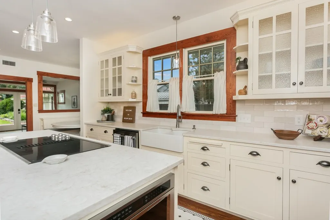
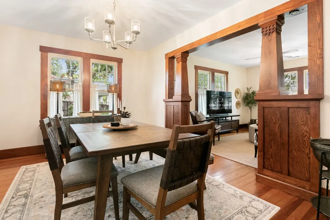
The most commonly requested, but hardest to find, property in Fredericksburg is one with vintage Fredericksburg charm, walking distance to Main Street, completely renovated, requiring no additional work, that also includes a rare short term rental permit. This one has it all! This gorgeous 1930's craftsman style home in Fredericksburg's Historic District INCLUDES a valuable, transferrable Short Term Rental permit (it is virtually impossible to obtain a NEW permit in Fredericksburg's residential neighborhoods). That highly sought-after permit, combined with the home's generous size, immaculate condition and A-plus location, just 3 blocks to Main Street, make it a uniquely desirable offering. The property is located in the heart of what makes Fredericksburg so special vintage charm, tall trees and mature landscaping combined with the ability to WALK to all the great things Fredericksburg has to offer, including a variety of boutiques, wine tasting rooms, and restaurants that draw visitors from all over the country and even the world! Although the home is walking distance to Main Street, the .45 acre lot affords tremendous privacy. The home contains approximately 2945 square feet and includes 3 bedrooms and 2 full baths plus a powder room, all located on the main level. As you enter the home one of the first things you will notice is how the living room and dining room are divided by an heirloom quality box beam colonnade with tapered columns, a beautiful example of 1930s Fredericksburg millwork. On either side of the colonnade are mullioned glass cabinets, perfect for displaying china or other collections. Just past the beautifully updated kitchen is a breakfast room with a built-in banquette and then a sitting room that leads out to the back yard through French doors. The primary bedroom has an ensuite bathroom with dual vanities, walk in shower, clawfoot soaker tub and a HUGE closet. The other two bedrooms are on the other side of the home and have a beautifully renovated bathroom in between which also opens to the hall. The huge upstairs bonus space is currently set up as a den with two additional beds for additional guests. It would also accommodate a home gym, craft space, or office. The property also includes a one bedroom, one bath guest house which is perfect for visiting friends but would also make an excellent private office. Add to that a two car garage accessed by a concrete drive with an electric gate and two additional parking spaces under the attached carport. Above the garage is another large storage area in addition to the spacious tool shed. Despite all of these features, the lot still has plenty of room to add a pool if you would like. Be sure to see our 3D walkthrough Matterport tour!
| Price History | |
|---|---|
| 8/1/2026 | Listed $1,795,000 |
General Features
| Sewer | Public Sewer |
|---|---|
| Heating | Central,Natural Gas |
| Cooling | Central Air,Electric,Other |
| Utilities | City Electric |
| Possession | Close Of Escrow |
| Roof | Composition |
| Appliances | Dishwasher,Disposal,Double Oven,Microwave,Water Softener Owned,Gas Water Heater |
| Zoning | R-1 |
| Patio/Porch Features | Deck/Patio |
| Construction Materials | Wood Siding |
| Year Built | 1930 |
| Electric | City Electric |
| Stories Count | 1 |
| Levels | One |
| Property Subtype | Residential |
| Waterfront Features | None |
| County | Gillespie |
| Property Type | Residential |
| HOA | false |
| Attached Garage | false |
| Subdivision Name | Walter |
| Other Structures | Guest House |
| Full Baths | 2 |
| Status | Active |
| Directions | From Main St, travel North on FM 965/Milam St, turn left onto Travis St, turn right onto Pecan, house is on the left. |
| City | Fredericksburg |
| MLS Area | City-Northwest |
| Lot Size Units | Square Feet |
| Lot Size Square Feet | 19602 |
| Carport Y/N | false |
| Tax Annual Amount | 14552 |
| Showing Instructions | Appointment Only,Call Listing Agent,Call LA to schedule appt |
| Home Warranty Y/N | false |
| Virtual Tour | https://my.matterport.com/show/?m=d8MVf5wGB4s |
| Building Area Units | Square Feet |
| Living Area Units | Square Feet |
| Standard Status | Active |
| Occupancy Type | Short Term Rental |
| Legal Description | WALTER BLK 2 LOT 13, .4591 |
| Freehold | BBO,IDX |
| Current Use | Current B and B |
| Structure Type | Historical |
Interior Features
| Interior Amenities | Guest Quarters,Storage Building,High Speed Internet,Ceiling Fan(s),Formal Dining Room,High Ceilings,Storage,Walk-In Closet(s) |
|---|---|
| Flooring | Tile,Wood |
| Fireplace Features | None |
| Air Conditioning Y/N | true |
| Heating Y/N | true |
| Window Features | Double Pane Windows |
| Fireplace Y/N | false |
| Half Baths | 1 |
| Total Bedrooms | 3 |
| LivingAreaSource | GCAD |
| Total Baths | 3 |
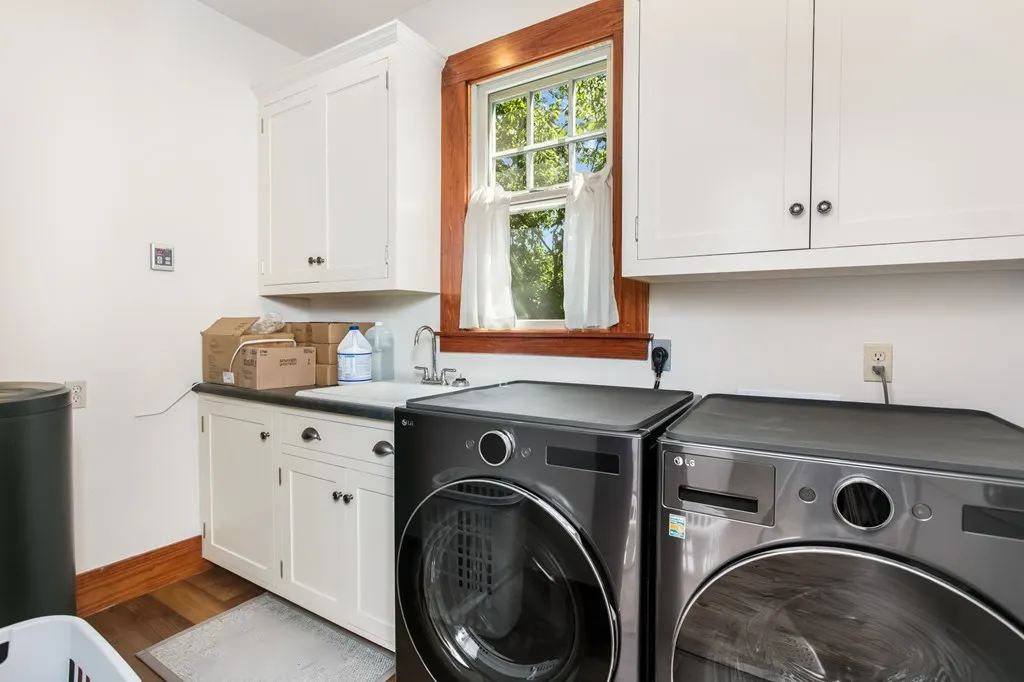
| Laundry Features | Washer-Dryer Connection |
Exterior Features
| Parking Features | 2 Car,Detached |
|---|---|
| Lot Features | Historic District,Sprinkler System-Lawn,In City Limits |
| Water Source | Public |
| Total Parking | 2 |
| Lot Size Area | 19602 |
| Foundation Details | Pillar/Post/Pier |
| Building Area Total | 3425 |
| Lot Size Acres | 0.45 |
| Road Frontage Type | City Street |
| Fencing | Privacy |
| Other Equipment | Sprinkler System-Lawn |
Amenities
- Foreclosure
- Views
- Short Sale
- New Construction
- Adult 55+
- Lease To Own
- No HOA Fees
- Furnished
- Primary On Main
- Air Conditioning
- Seller Finance
- Green
- Fixer Upper
- Horse
- Golf
- Fireplace
- Deck
- Garage
- Basement
- Pool
Property vs Single Family Average in 78624
Price
Taxes
Year Built
 Austin Board of REALTORS® Copyright ©2026 All rights reserved.
 Central Texas MLS | Four Rivers Association of REALTORS® All information deemed reliable but not guaranteed. All properties are subject to prior sale, change or withdrawal. Neither listing broker(s) or information provider(s) shall be responsible for any typographical errors, misinformation, misprints and shall be held totally harmless. Listing(s) information is provided for consumer's personal, non-commercial use and may not be used for any purpose other than to identify prospective properties
 Central Hill Country Board of REALTORS® All information deemed reliable but not guaranteed. All properties are subject to prior sale, change or withdrawal. Neither listing broker(s) or information provider(s) shall be responsible for any typographical errors, misinformation, misprints and shall be held totally harmless. Listing(s) information is provided for consumer's personal, non-commercial use and may not be used for any purpose other than to identify prospective properties consumers may
